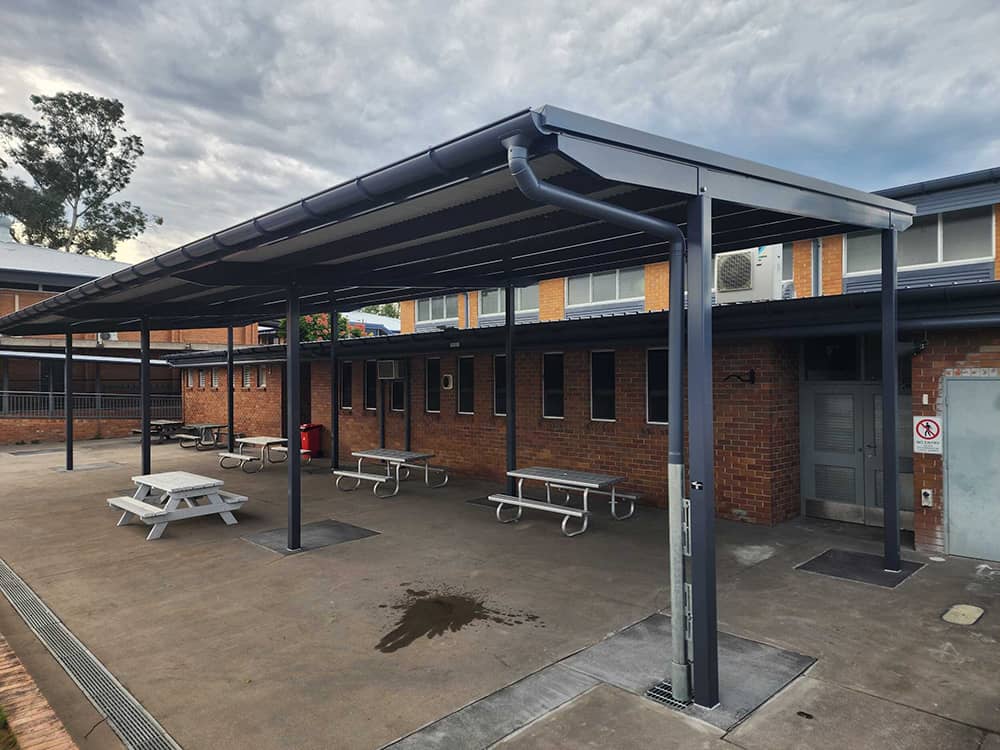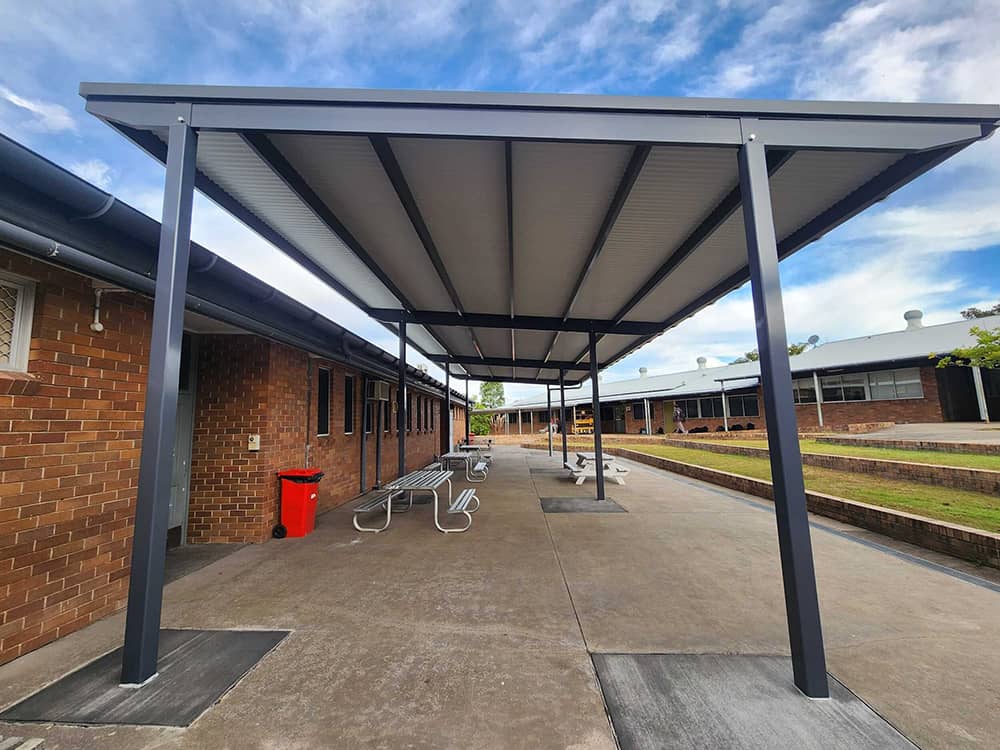
Dungog High School had an underutilised outdoor courtyard area adjoining the student café and canteen that lacked adequate protection from the weather. This was highlighted in student feedback, with many students requesting greater protection from sun and rain during break times. The school wanted to create a more functional and welcoming outdoor environment that could be comfortably used all year round while enhancing the usability of the café precinct. The project needed to be delivered during school hours, ensuring minimal disruption to daily school operations. Adding further complexity, the site contained a dense network of underground critical services that required careful planning, consideration and coordination.
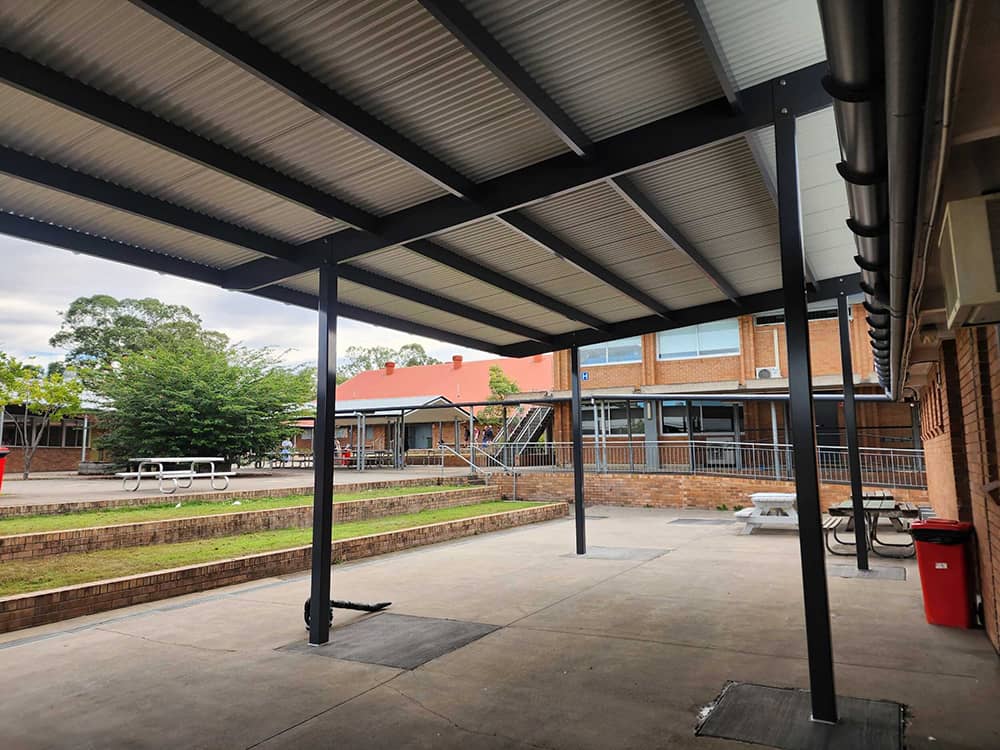
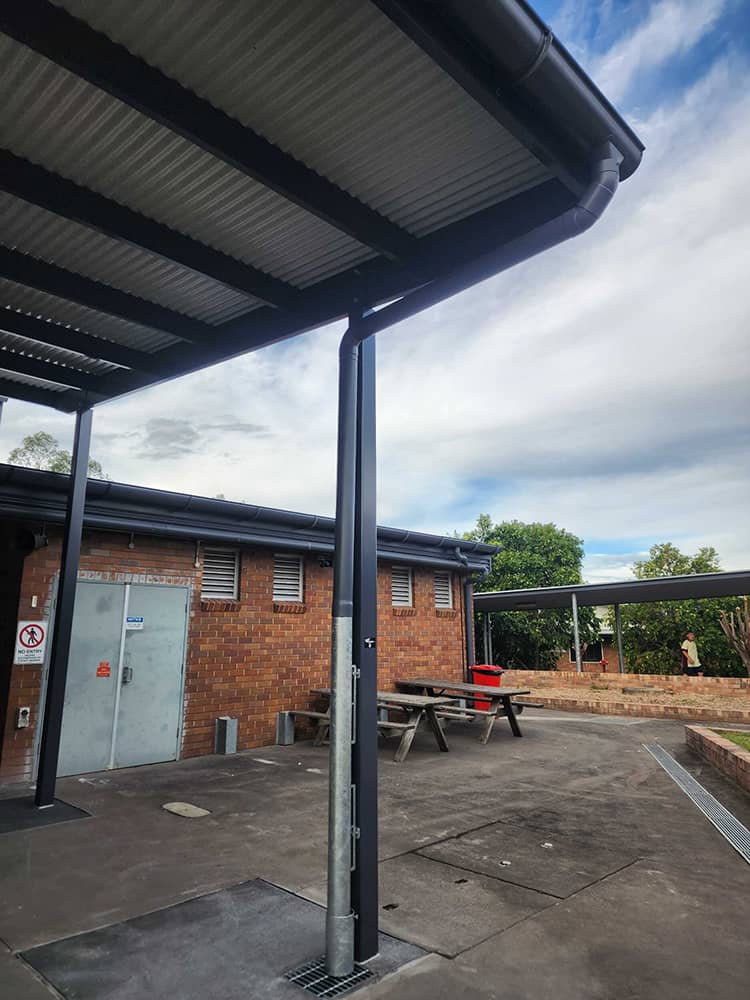
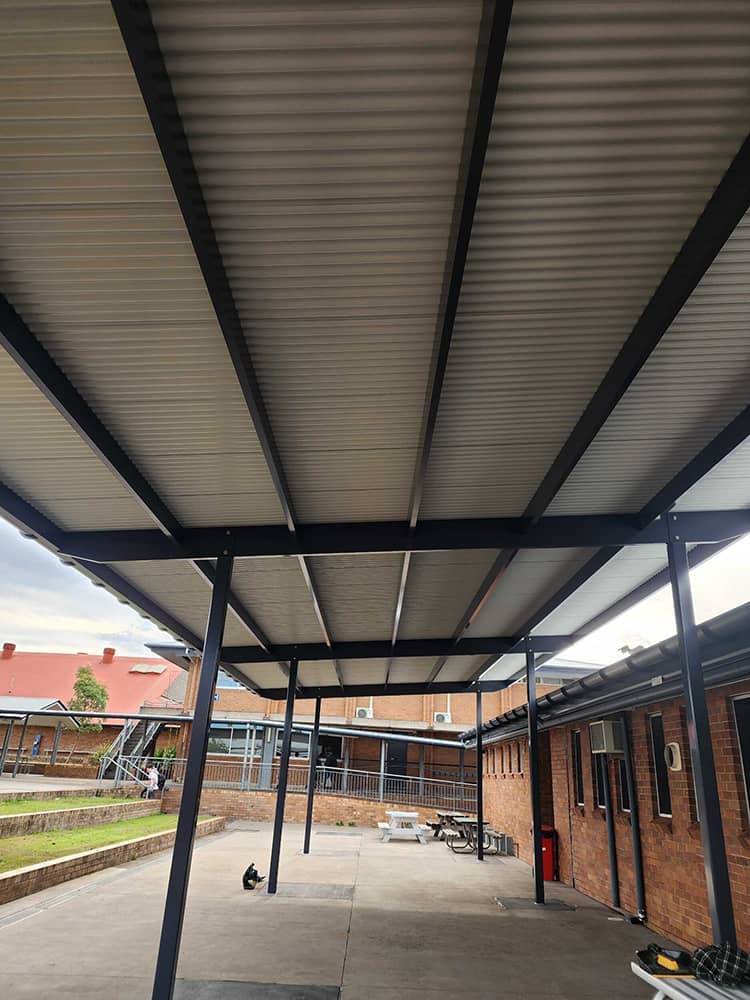
Walkwayz delivered a custom-designed modular rain shelter system that transformed the space into a practical and protected student hub. The 18m x 6.5m structure was engineered using a bespoke modular design that set the standard for future shelters of this type. Designed for flexibility and scalability, the system allows additional shelters to be installed in the future ensuring architectural consistency across the school. The adaptable design, allowed the team to safely navigate existing underground infrastructure while maintaining the integrity and appearance of the structure.
Key features included:
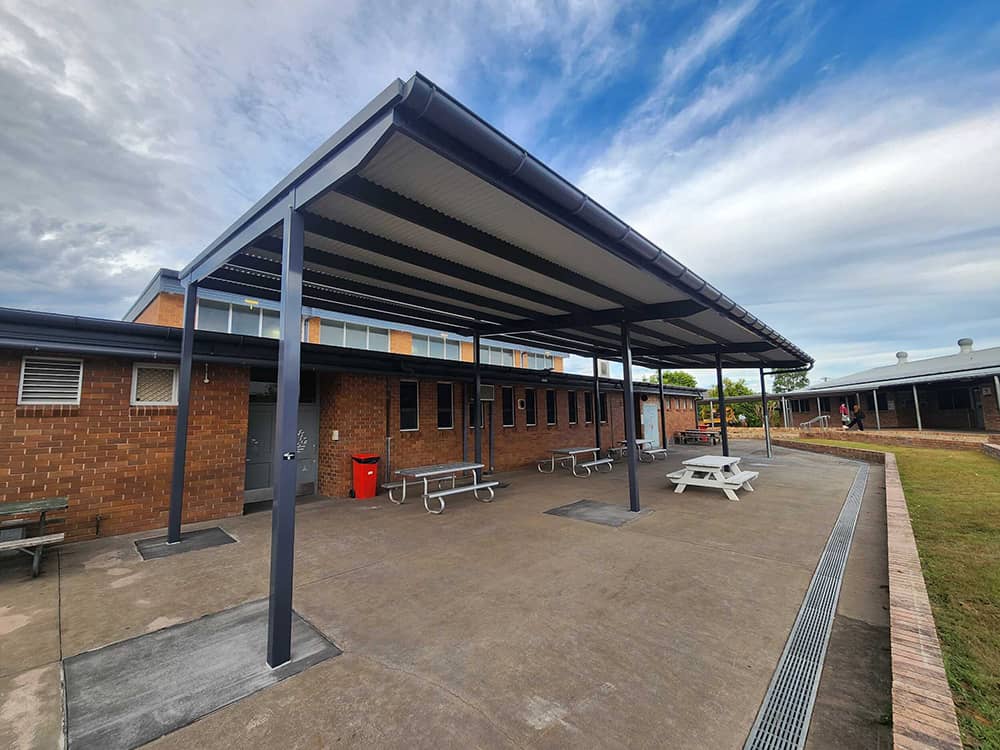
The completed rain shelter has transformed the previously underutilised courtyard into a vibrant all-weather outdoor space that supports student wellbeing, learning and social connection. By responding directly to feedback from the school community, the project has created a more comfortable and functional environment where students can gather, access the café and participate in outdoor activities regardless of weather conditions. What stood out for the client was Walkwayz’ collaborative approach, efficient project delivery and ability to overcome complex site challenges while maintaining strong communication throughout the project.
Get in touch today to discuss your project needs.