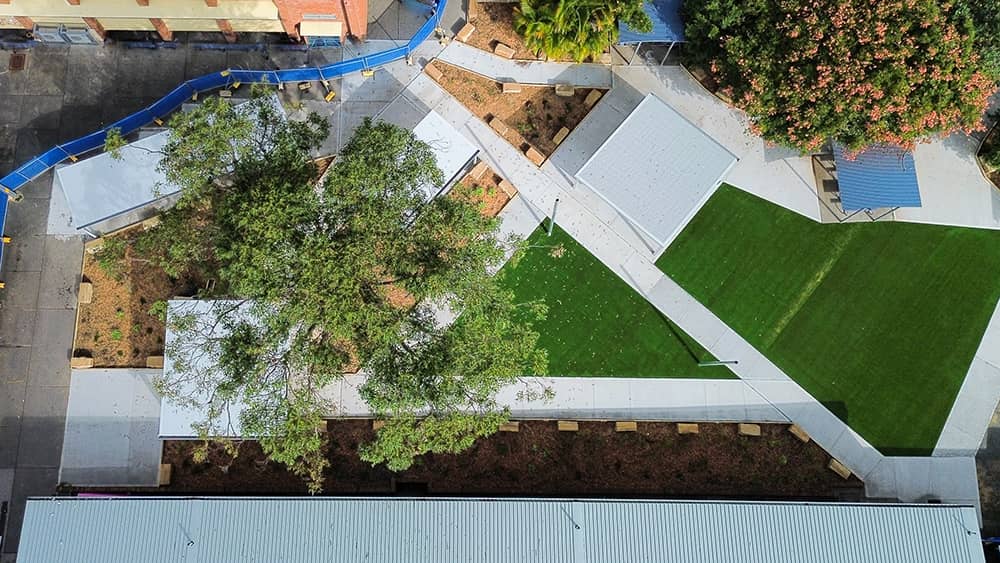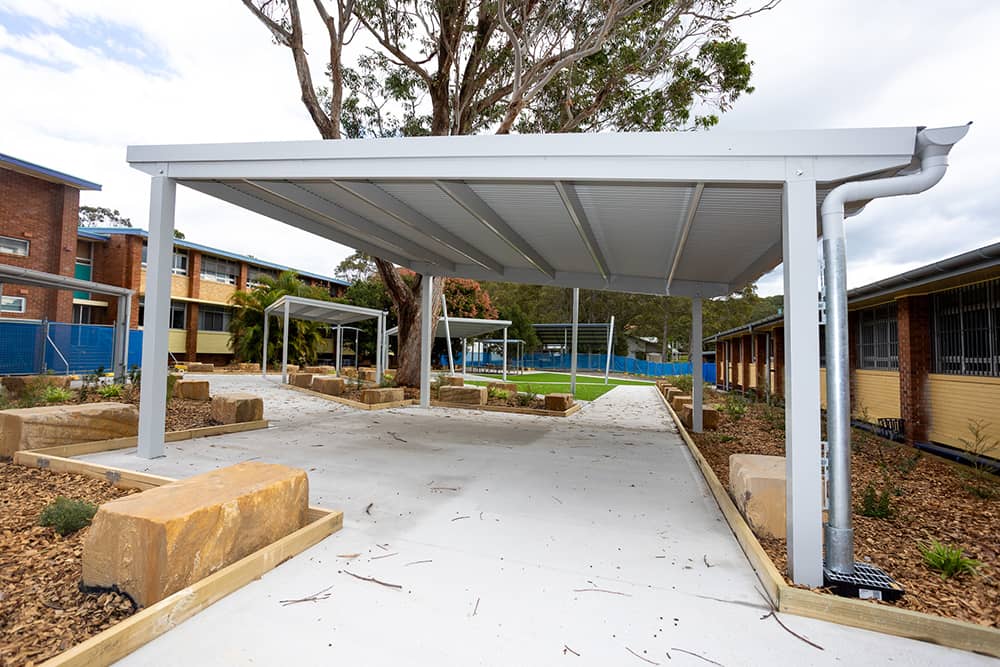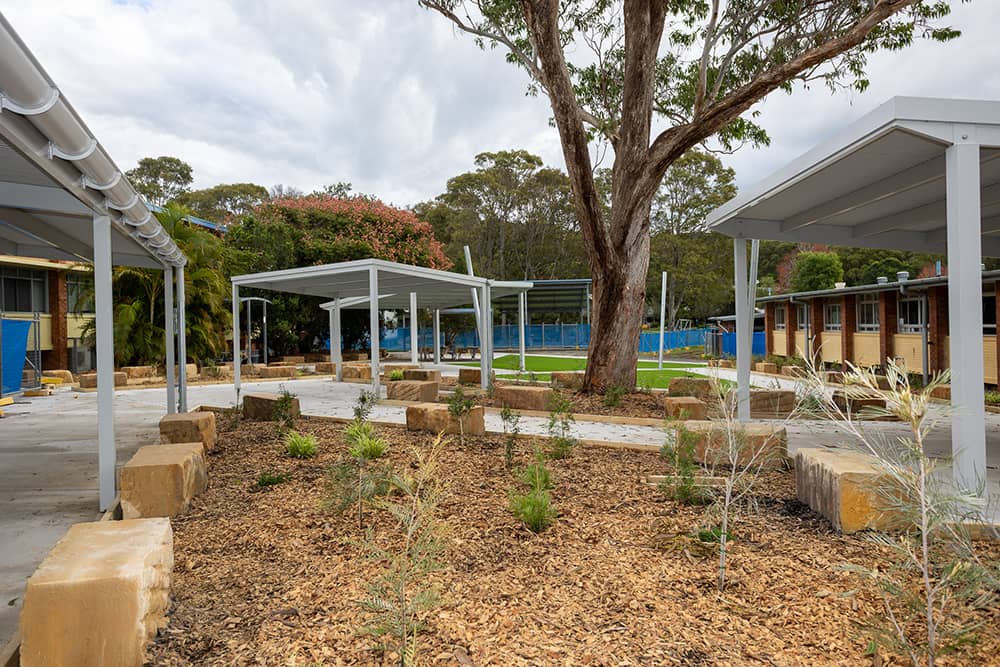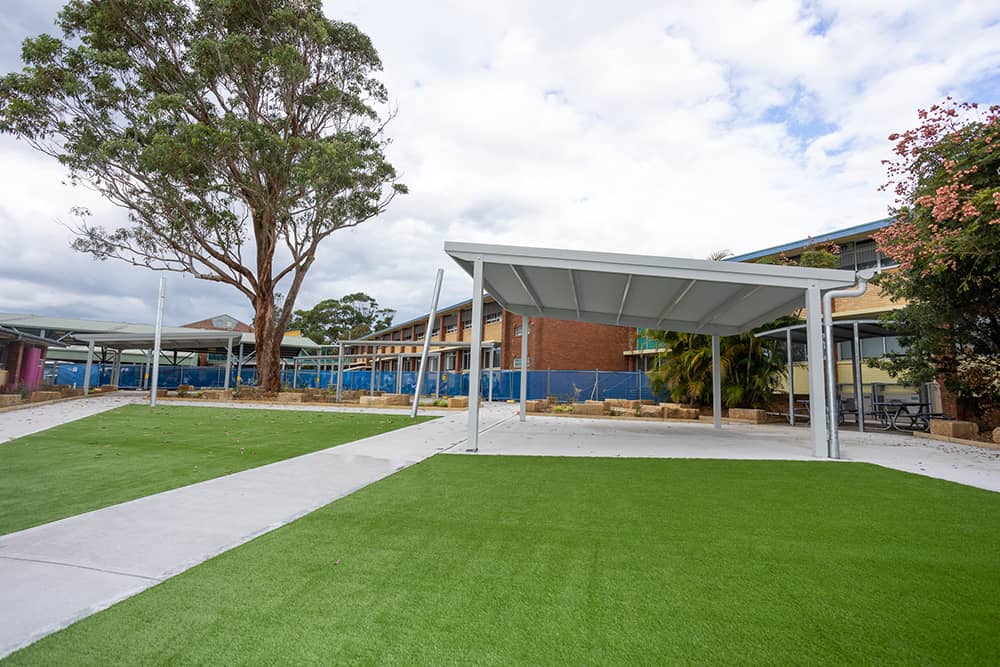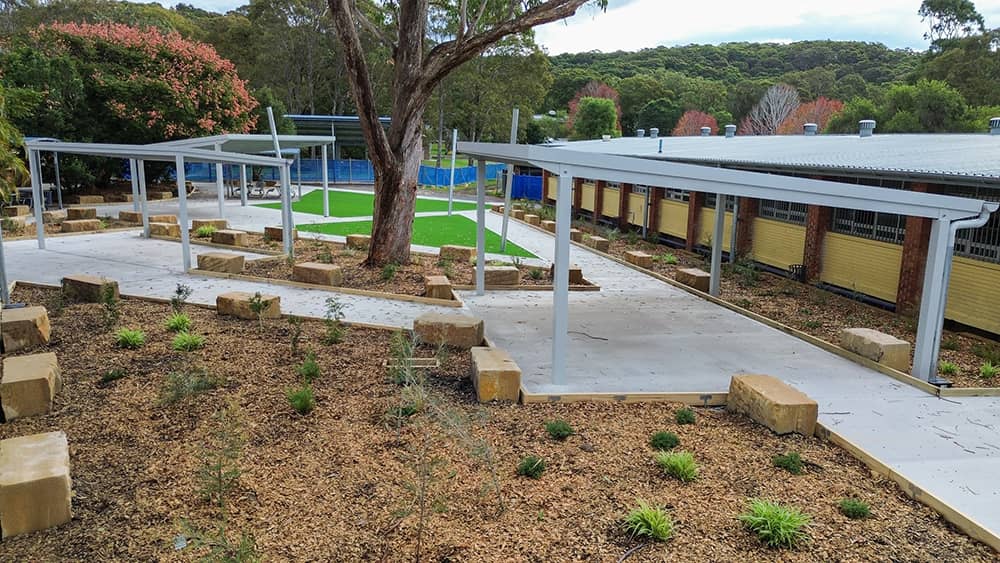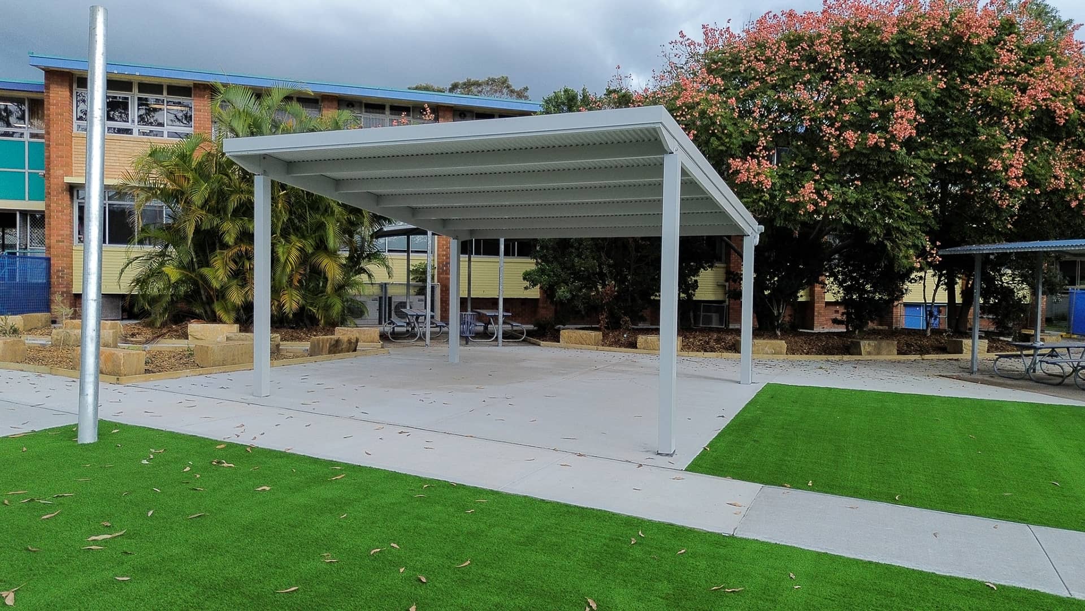
As part of a broader recreation area upgrade at Swansea High School, an underutilised outdoor space with ageing structures had been earmarked for transformation into a vibrant student gathering area. The project required four architecturally integrated shade structures to complement new landscaping, pathways, synthetic turf and recreational facilities. With short lead times and a fast-moving construction programme, the client required a contractor capable of mobilising quickly, coordinating with multiple trades and delivering a high-quality outcome that aligned seamlessly with the overall vision for the space.
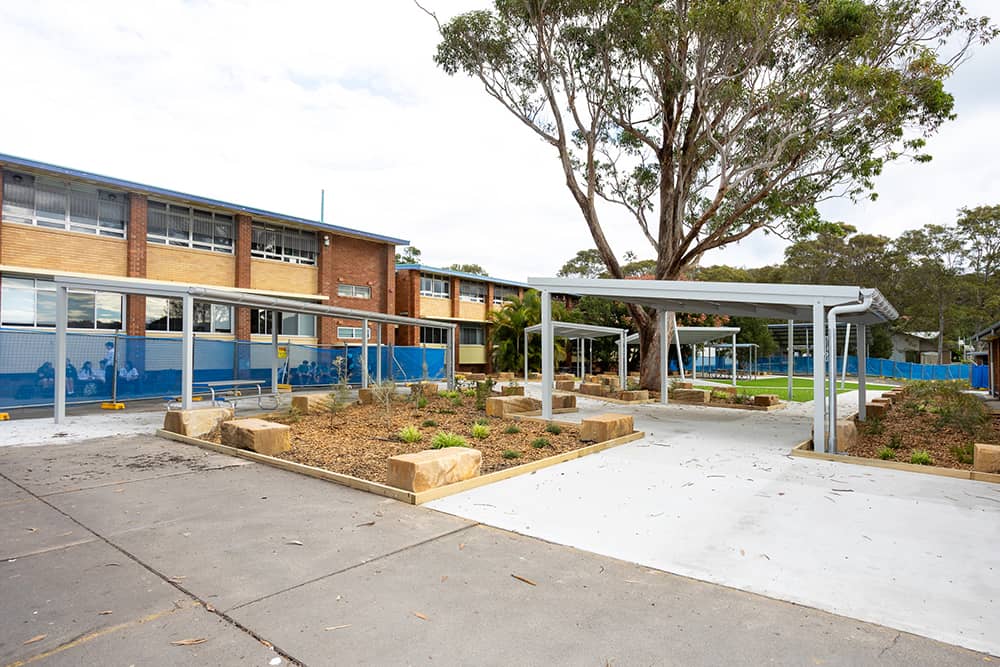
Working alongside a commercial construction client, Walkwayz designed, engineered and delivered four custom aluminium shade structures totalling approximately 126m² of covered space across the new recreation precinct. Key features included:
Through detailed planning, collaboration and careful coordination with the principal contractor, Walkwayz completed the structures ahead of schedule while maintaining the high standards of quality, safety and compliance expected across all projects.
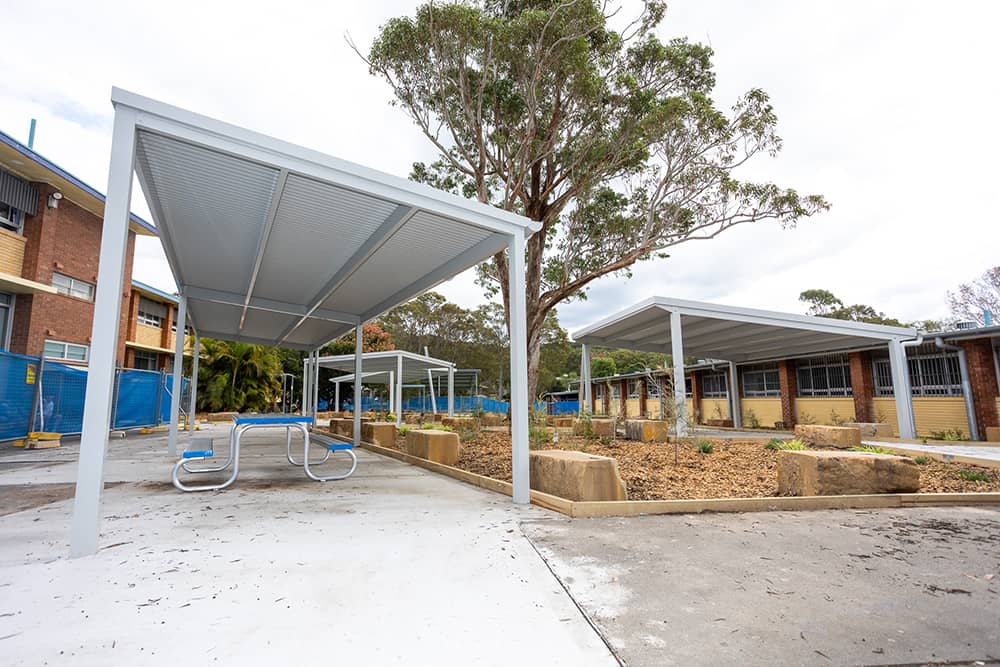
The completed shade structures have become a standout feature within Swansea High School’s new recreation area, creating attractive and functional spaces for students to gather, connect and seek protection from the elements. The project delivered:
The success of the installation resulted in Walkwayz being engaged for a second stage of works, including an additional 25 linear metres of adjoining covered walkway. The project highlights Walkwayz’ ability to rapidly deliver architecturally integrated shade and walkway solutions that add value, improve usability and enhance educational environments.
Get in touch today to discuss your project needs.